SIGN UP Login/Register
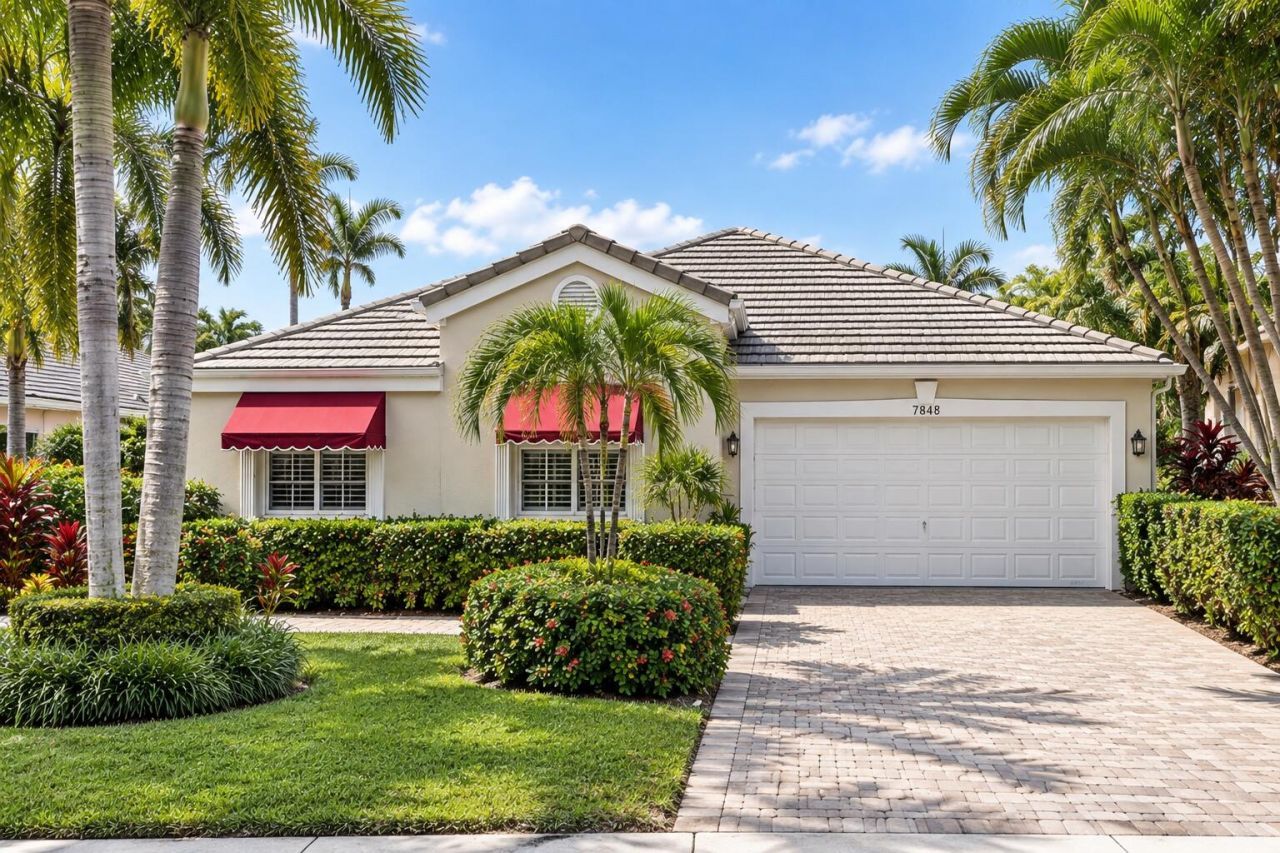
7844 Travlers Tree Drive, Boca Raton, FL 33433 Photo
New - 18 Hours Ago
Contingent
7844 Travlers Tree Drive, Boca Raton, FL 33433 Photo
New - 18 Hours Ago
Contingent

1 Photos

7844 Travlers Tree Drive Boca Raton, FL 33433
$550,000
  • Beds
    3
  • Baths
    2 full
  • Total Square Feet
    2,284
  • Lot Size
    0.16 acre(s)

Welcome to a beautiful residence in the prestigious Boca Pointe community, where timeless elegance meets effortless South Florida living. This beautifully maintained 3-bedroom, 2-bath home offers a light-filled, inviting interior with vaulted ceilings, wood and tile flooring, and a thoughtfully updated kitchen featuring custom cabinetry, granite countertops, and a new stove and microwave. Designed for both everyday comfort and entertaining, the home extends seamlessly outdoors to an oversized pr...

View More

Property Summary

MLS Number: B26074236
Status: Contingent
Subdivision: PALMS AT BOCA POINTE
County: Palm Beach
Bedrooms: 3
Total Square Feet: 2,284
Price Per Sq. Ft.: $241
New Constuction: No
Waterfront: No
Property Type: Residential - Single Family
Cooling: Central Air, Ceiling Fan(s)
Fenced: Yes
Garage: 2 car attached
Heating: Central
Lot Size: 0.16 Acres
Roof Type: Tile
Stories: 1.0
Taxes: $4,331
Year Built: 1992
HOA Fee: $566/ Monthly

Featured Amenities

High Ceilings
Walk-In Closet(s)
Bedroom Layout - Split
Custom Mirrors
Roman Tub
Clubhouse
Fitness Center
Golf Course
Playground
Gated
Security

Property Details

Appliances: Cooktop, Dryer, Disposal, Dishwasher, Ice Maker, Microwave, Oven, Refrigerator, Electric Cooktop, Freezer
Association Fee Includes: Cable TV, Maintenance Grounds, Security, Common Areas
Exterior: CBS
Flooring: Tile, Engineered Wood
Laundry: Inside, Laundry Room
Parcel#: 00424733070000450
Parking: Driveway, Garage, Attached Garage
Parking Notes: Driveway, Garage, Attached Garage
Pets Allowed: Yes, Number Limit, Size Limit
Pool: Fenced, In Ground
Restrictions: Buyer Approval Required, Parking - No Boat, Parking - No RV, Lease Restrictions
Sewer: Public Sewer
SQFT Living: 1857
Structure Type: House
Swimming Pool: Yes
Total Rooms: 3
Utilities: Cable Available
Water: Public
Construction: CBS

Local Schools

High School: Spanish River
Middle School: Omni
Elementary School: Del Prado

Neighborhood Information

Neighborhood Map

Neighborhood Hero

Neighborhood Highlights

Neighborhood Characteristics

Neighborhood Market Trend

Neighborhood Schools

Courtesy of

Agency Name: William Raveis Real Estate
Agent Name: Lauren Brittany Saqui
Agency Phone: 561-956-8552

agent picture

Presented by

Agent Name: Tana Gaskill
Agent Phone:
Agency Title: Illustrated Properties
Request Info

IDX logo

Tana Gaskill
ipre.com
Agent Cell:
561.389.6838
Office Phone:
561.626.7000

Mortgage Calculator

%
years/fixed
yearly
yearly (est.)

Estimated Payment

$ 3,221.91 Principal & Interest $2,700.58 Property Tax $360.92 Homeowner's Insurance $160.42
Mortgage Logo

Login to My Illustrated Account